

Bought with Marvette Deadwyler • Realty One Group Assets
For more information regarding the value of a property, please contact us for a free consultation.
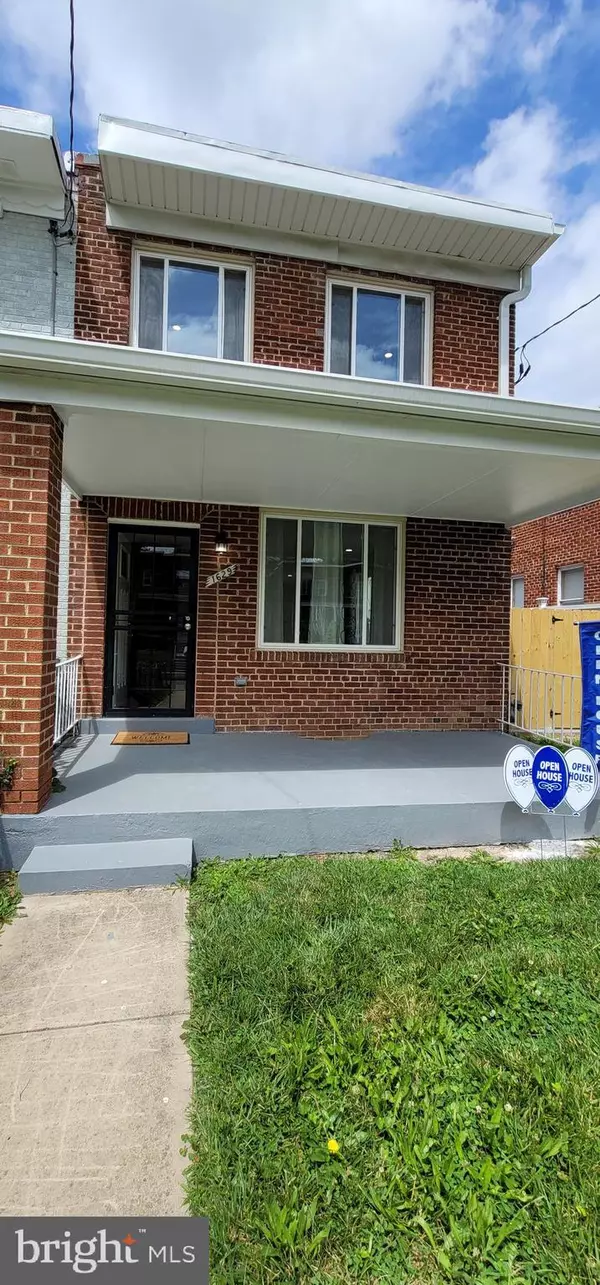
1629 FORT DUPONT ST SE Washington, DC 20020
Want to know what your home might be worth? Contact us for a FREE valuation!

Our team is ready to help you sell your home for the highest possible price ASAP
Key Details
Sold Price $444,900
Property Type Townhouse
Sub Type End of Row/Townhouse
Listing Status Sold
Purchase Type For Sale
Square Footage 1,536 sqft
Price per Sqft $289
Subdivision Fort Dupont Park
MLS Listing ID DCDC2000920
Sold Date 02/28/22
Style Colonial
Bedrooms 3
Full Baths 2
Half Baths 1
HOA Y/N N
Abv Grd Liv Area 1,024
Year Built 1947
Available Date 2021-06-25
Annual Tax Amount $656
Tax Year 2021
Lot Size 2,817 Sqft
Acres 0.06
Property Sub-Type End of Row/Townhouse
Source BRIGHT
Property Description
Gorgeous Completely renovated home. Spacious rooms in this 3 level home with cozy front porch and fenced rear yard with inviting patio.

This home features Hardwoods on upper and main level. Bathrooms with updated custom tile, green water conservation toilets, and vanity mirrors. Large kitchen with plenty of storage, stunning backsplash, granite counters and stainless steel appliances -Gas cooking! Lower level features a wonderful family room. High Ceilings throughout this home, updated windows, New Plumbing all PVC, New Electrical and and wiring main heavy up and lighting, All licensed contractors and all permitted through the city!
New Insulation in Walls and Ceilings/Attic, New Kitchen, New Baths, New HVAC and central air conditioning, New stainless steel Appliances - Refrigerator with ice maker, gas stove, dishwasher, and microwave and garbage disposal.
PLANS WERE PERMITTED with off Street PARKING! Easily Added
This home is in New Condition and ready for your buyer!
Location
State DC
County Washington
Zoning 011
Rooms
Basement Daylight, Partial, Fully Finished, Interior Access
Interior
Interior Features Breakfast Area, Kitchen - Island, Wood Floors, Window Treatments, Recessed Lighting, Family Room Off Kitchen
Hot Water Electric
Heating Forced Air
Cooling Central A/C
Flooring Hardwood, Ceramic Tile
Equipment Built-In Microwave, Dishwasher, Exhaust Fan, Oven/Range - Gas, Refrigerator, Stainless Steel Appliances, Disposal, Dual Flush Toilets
Fireplace N
Window Features Vinyl Clad
Appliance Built-In Microwave, Dishwasher, Exhaust Fan, Oven/Range - Gas, Refrigerator, Stainless Steel Appliances, Disposal, Dual Flush Toilets
Heat Source Natural Gas
Laundry Hookup, Basement
Exterior
Exterior Feature Porch(es), Patio(s)
Fence Rear
Water Access N
Roof Type Architectural Shingle
Accessibility None
Porch Porch(es), Patio(s)
Garage N
Private Pool No
Building
Lot Description Rear Yard
Story 3
Above Ground Finished SqFt 1024
Sewer Public Sewer
Water Public
Architectural Style Colonial
Level or Stories 3
Additional Building Above Grade, Below Grade
Structure Type Dry Wall
New Construction N
Schools
School District District Of Columbia Public Schools
Others
Senior Community No
Tax ID 5523//0168
Ownership Fee Simple
SqFt Source 1536
Acceptable Financing Conventional, FHA, VA
Listing Terms Conventional, FHA, VA
Financing Conventional,FHA,VA
Special Listing Condition Standard
Read Less

Nearby Locations
GET MORE INFORMATION